
Every stadium has two plans.
The first is the plan expressed through its architecture: the seating bowl, entrances, hospitality areas, circulation routes, façades, public spaces and relationship with the surrounding community.
The second plan only becomes fully visible when the venue begins to operate.
It appears when coaches approach the ground, catering trucks reverse towards loading bays, wheelchair users follow accessible routes, retail teams move stock, stewards establish temporary lanes and thousands of supporters leave in wet or dark conditions.
That second plan is created by movement.
Where movement repeatedly meets buildings, vehicles, equipment or people, predictable impact points develop.
Stadium impact protection is the coordinated use of bollards, barriers, wheel stops, mirrors, guardrails, speed controls, wall protection and cable ramps to manage those points before they become accidents, damaged infrastructure or recurring maintenance problems.
It should not be treated as a collection of products added after construction. When considered early, impact protection becomes part of the route hierarchy, landscape design, servicing strategy and operational resilience of the venue.
Health and Safety Authority guidance on workplace transport asks those designing and controlling workplaces to consider the type, volume and circulation of vehicle and pedestrian traffic. It recommends separating pedestrians from vehicles where possible, using barriers or rails to guide movement, improving visibility where blind bends cannot be removed, and protecting vulnerable features such as lamp posts, pipework and columns.
The Sports Grounds Safety Authority’s Guide to Safety at Sports Grounds also places safe movement in, out and around a stadium within the wider stadium-design conversation.
For projects in the Republic of Ireland, impact protection should also be coordinated with applicable Building Regulations, accessibility guidance, fire-safety requirements, structural design and the venue’s operational risk assessments.
Scope note: This guide concerns routine operational impact protection and movement management. It does not replace crowd-flow modelling, structural crowd-barrier design, fire engineering, statutory safety certification or specialist hostile-vehicle mitigation.
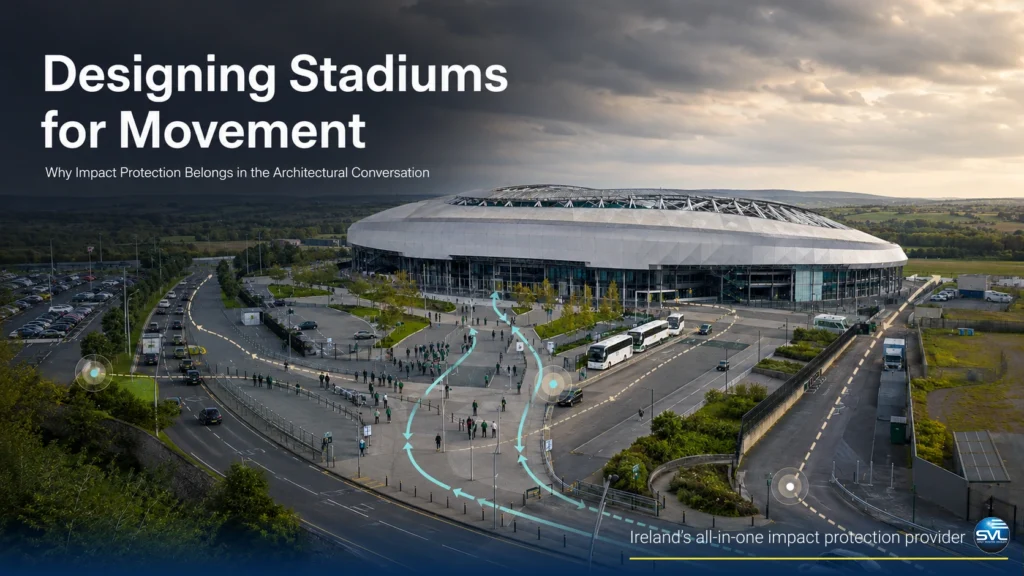
Stadium safety begins with understanding the complete network of public, vehicle and service routes around the venue.
- 1. Start with time, not only space
- 2. Build a stadium movement and impact map
- 3. Separate public movement from vehicle movement
- 4. Design safer arrival routes, car parks and forecourts
- 5. Protect service yards and loading-bay approaches
- 6. Treat blind corners as a design issue
- 7. Protect concourses, concessions and back-of-house routes
- 8. Design the permanent venue for temporary events
- 9. Coordinate impact protection before construction
- 10. Match the protection system to the actual risk
- 11. A practical specification process for stadium projects
- Step 1: Map every event state
- Step 2: Identify all movement types
- Step 3: Remove conflicts through layout
- Step 4: Record predictable impact points
- Step 5: Define what the protection must do
- Step 6: Coordinate the installation detail
- Step 7: Review the design with stadium operators
- Step 8: Plan inspection and maintenance
- 12. How SVL can support stadium and arena projects
1. Start with time, not only space
A stadium is not used in one consistent way throughout the day.
The same road may operate as a delivery route in the morning, a controlled public approach before gates open and an exit route after the event.
A forecourt that appears open and uncomplicated on a quiet day may contain search lanes, merchandise units, temporary barriers, broadcast equipment and dense pedestrian movement several hours later.
Design reviews should therefore test the venue against several operating states.
| Operating state | Dominant movement | Typical design pressure |
|---|---|---|
| Normal working day | Staff, maintenance teams, smaller deliveries and contractors | Routine vehicle movement, blind intersections and trolley damage |
| Event build and set-up | Temporary workers, plant, staging equipment and cable installation | Altered routes, temporary obstructions and service crossings |
| Public arrival | Supporters, coaches, taxis, accessible transport and stewards | Pedestrian and vehicle interaction close to entrances |
| During the event | Concourse movement, catering restocking and cleaning activity | Short, intense internal peaks and restricted back-of-house routes |
| Dispersal | Large pedestrian flows mixed with buses, taxis and staff vehicles | Crossing pressure, route ambiguity and reduced driver visibility |
| Load-out | HGVs, waste vehicles, technical crews and contractors | Reversing, tight manoeuvres and contact with service infrastructure |
The design question is not merely whether each route is wide enough on a drawing.
The project team must understand:
- Who will use the route
- At what time it will be used
- In which direction people and vehicles will travel
- What vehicle, trolley or equipment will be moving
- What sits at the edge of that movement
- What happens when the intended route is missed
A route that performs well at 10 a.m. may become the most vulnerable part of the estate at 10 p.m.
2. Build a stadium movement and impact map
A useful stadium protection plan begins with a movement and impact map.
This should extend beyond the seating bowl and include the complete operational estate.
Site boundary and approach roads
Map the arrival of cars, taxis, coaches, service vehicles, emergency services, cyclists and pedestrians.
Identify where traffic:
- Slows
- Turns
- Queues
- Reverses
- Crosses a pedestrian route
- Approaches an entrance
- Passes close to walls or infrastructure
The site boundary is often where visitors first encounter the venue and where several different transport modes begin to compete for space.
Car parks and drop-off areas
Review the transition from driving to walking.
Pay particular attention to:
- Accessible parking spaces
- Family and passenger drop-off areas
- Coach routes
- Taxi and shuttle areas
- Lamp columns
- Exposed kerbs
- Pedestrian crossings
- Car park exits
- Areas used after dark
The route from a parked vehicle to the entrance should remain clear when the venue is busy, the weather is poor and visitors are unfamiliar with the layout.
Forecourts and entrances
Identify where open public space meets vehicle access.
Examine:
- Ticket offices
- Glazed façades
- Search areas
- Queuing positions
- Turnstile approaches
- Service doors
- Emergency access
- Temporary retail positions
- Places where vehicles could enter pedestrian-dominant space
The objective is not to fill the forecourt with protective equipment. It is to create a clear and proportionate boundary between permitted vehicle movement and public space.
Service yards and loading bays
Record delivery routes, reversing locations, waste collection, catering access, broadcast compounds and the movement of larger vans or HGVs.
These areas normally contain some of the highest routine impact risks on the stadium estate.
A service-yard assessment should consider:
- Vehicle dimensions
- Turning circles
- Reversing distances
- Waiting areas
- Loading positions
- Pedestrian refuges
- Door openings
- Exposed plant
- Building corners
- Dock equipment
- Waste and recycling areas
Concourses and internal operational routes
Follow the movement of:
- Stock cages
- Catering trolleys
- Waste bins
- Cleaning machines
- Retail equipment
- Maintenance carts
- Refrigeration equipment
- Temporary furniture
Record contact heights as well as route width.
A low catering trolley and a tall roll cage may damage completely different parts of the same wall.
Temporary event overlays
Map where concert stages, generators, temporary kitchens, merchandise units, fencing, broadcast equipment, cables and hoses are likely to be positioned.
Temporary equipment can alter a route that is safe during a normal sporting fixture.
The most useful questions are often very simple:
What will move through this area? Where will it turn? If it misses the intended route, what will it strike first?
3. Separate public movement from vehicle movement
The preferred design response is always to remove a conflict through layout before attempting to manage it with equipment.
Where possible, pedestrian paths should remain physically distinct from service roads, car park circulation and loading routes.
The Health and Safety Authority describes separation as the most effective way of protecting pedestrians in workplace transport environments. Its guidance refers to separate walkways, controlled crossing points, barriers and rails.
At stadiums, separation may be created through:
- Raised or clearly defined pedestrian routes
- Appropriately selected bollards
- Guardrails or pedestrian barriers
- Kerb lines
- Landscape edges
- Controlled crossing points
- Separate gates for vehicles and people
SVL’s parking bollards and posts can help define the edge between a public route and a vehicle route.
Where a more continuous physical boundary is needed, a SafeStop pedestrian barrier with ground-level protection may be more appropriate.
The barrier type must follow its intended function.
A visual delineator is not automatically an impact-resistant bollard. A pedestrian rail is not automatically suitable for vehicle restraint. A flexible post can guide drivers, but it may not provide the same level of protection as a rigid or engineered impact system.
Accessible movement must remain central to the detail.
Protection should not:
- Narrow a route below its required clear width
- Force wheelchair users into vehicle space
- Obstruct turning areas
- Interfere with accessible entrances
- Create difficult-to-detect low-level hazards
- Compromise emergency movement
Where temporary chains or posts are proposed, the design team should specifically review visibility, cane detectability, emergency access and the position of the chain relative to wheelchair and pedestrian routes.
Applicable Irish access-and-use requirements should be considered throughout the detailed design. See Technical Guidance Document M: Access and Use.
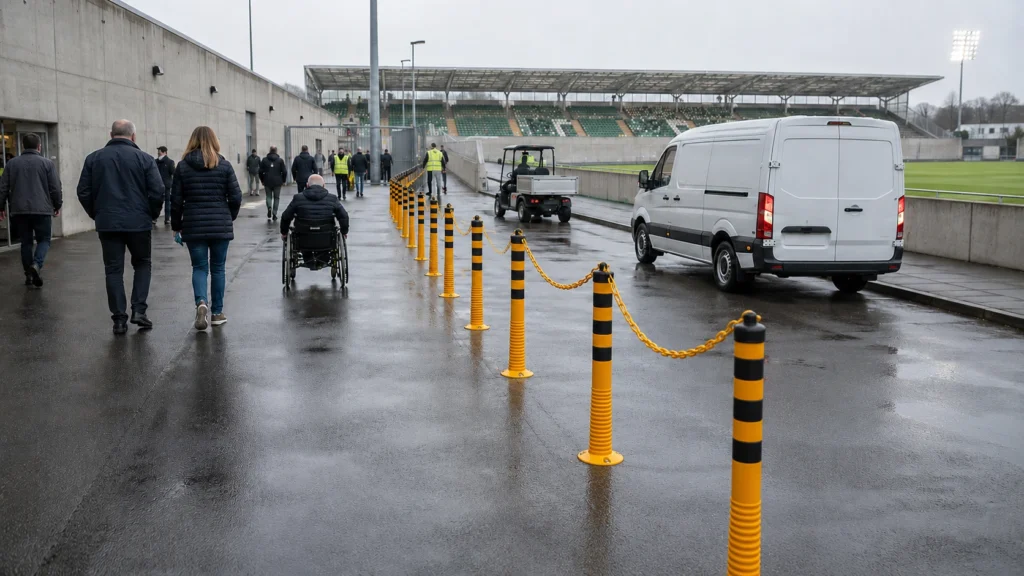
Physical separation can make shared stadium routes easier to understand, provided accessible width and barrier detectability are maintained.
4. Design safer arrival routes, car parks and forecourts
For many visitors, the car park and approach route are their first direct experience of the stadium.
These areas must work during:
- Rain
- Darkness
- Congestion
- Peak arrival
- Rapid dispersal
- Coach movements
- Accessible drop-offs
- Unfamiliarity with the site
The route should remain understandable even when drivers are distracted by signage, passengers, queues or event activity.
A coordinated car park safety equipment strategy can address several different risks.
Reduce speed before the conflict point
Speed control should occur before vehicles reach pedestrian crossings, ticketing areas, accessible routes or busy forecourts.
A GH40 speed ramp or speed cushion may support lower-speed movement where the site geometry and traffic assessment justify it.
The product should not be selected in isolation.
The design team should also consider:
- Emergency access
- Coach and bus movement
- Drainage
- Road construction
- Noise
- Accessible movement
- Maintenance
- The expected vehicle mix
The aim is not simply to install a speed-control product. It is to create a route in which drivers naturally reduce speed before reaching the point of conflict.
Define where vehicles should stop
Wheel stops can help establish a consistent parking position and reduce the likelihood of vehicles overrunning a bay towards walls, paths or landscaping.
They remain a secondary control.
Correct bay dimensions, visible markings, appropriate lighting and an unobstructed pedestrian route are still required.
Wheel-stop selection should account for the type of vehicle expected to use the space. A product suitable for passenger cars may not be appropriate for larger commercial vehicles.
Protect exposed infrastructure
Lighting columns are often positioned close to parking spaces or turning routes.
A lamp post wrap can improve visibility and provide a protective layer against routine low-speed contact.
Vulnerable walls, concrete corners and columns may require a different form of protection based on:
- The expected vehicle
- Likely contact height
- Impact frequency
- Available clearance
- The importance of the protected element
A visible protective product should not be treated as a substitute for a suitable parking layout.
Clarify the forecourt boundary
Stadium forecourts often need to appear open and welcoming while remaining protected from routine vehicle movement.
A row of well-positioned galvanised bollards can establish a clear edge without visually closing the space.
Bollards should be coordinated with:
- Paving joints
- Drainage
- Underground services
- Door approaches
- Cleaning equipment
- Maintenance access
- Crowd-circulation widths
- Temporary event layouts
Routine traffic-management bollards should not be presented as security-rated systems unless they have the appropriate tested performance.
Where hostile-vehicle mitigation forms part of the stadium brief, the project requires specialist security assessment and correctly rated products.
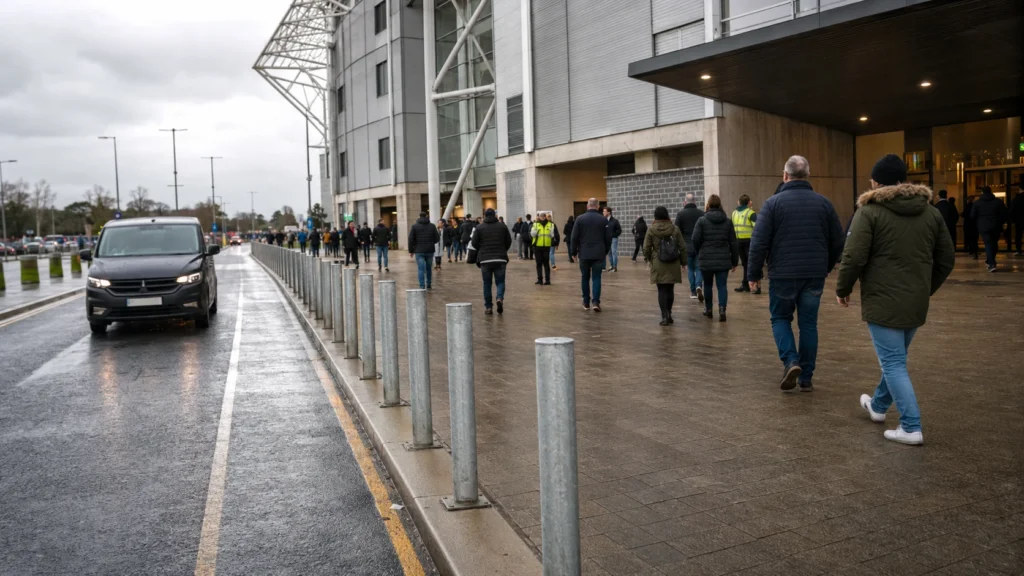
Bollards can turn an open forecourt into a clearly understood boundary between pedestrian and vehicle space.
5. Protect service yards and loading-bay approaches
The service yard is one of the most operationally important parts of a stadium and one of the least visible to the public.
Food, retail stock, waste, pitch equipment, maintenance materials, broadcast infrastructure and temporary event supplies all pass through these areas.
Movement is frequent, time-sensitive and often carried out in restricted space.
The first objective should be to simplify the vehicle route.
Where practicable, use:
- One-way circulation
- Drive-through loading positions
- Turning areas that reduce reversing
- Clearly defined waiting areas
- Separate pedestrian routes
- Dedicated loading positions
Health and Safety Authority guidance recommends removing the need for reversing where possible and providing safe areas for drivers while vehicles are being loaded or unloaded.
Where reversing cannot be removed, the design should establish:
- The intended vehicle path
- The safe stopping position
- The location of pedestrians
- The location of waiting drivers
- The first vulnerable object behind the vehicle
- Visibility for the driver
- Visibility for any banksman
- The consequences of an overshoot
- Access for emergency and maintenance teams
SVL’s loading bay protection range includes products intended to address several of these predictable risks.
Armco protection for exposed operational edges
A properly located Armco crash barrier can protect vulnerable walls, plant, building edges or raised pedestrian areas where routine off-highway vehicle impact is foreseeable.
The barrier layout must be developed as a complete system.
Posts, beam height, corners, terminal ends, clearances, fixings and the supporting substrate all affect how the installation performs.
Depending on the layout, the system may also require:
The end of the barrier must not introduce a new exposed hazard, obstruct a door or reduce the usable width of the route.
Controlled stopping for larger vehicles
An HGV wheel stop can help create a repeatable stopping position for larger vans and trucks approaching buildings, loading docks or landscape edges.
Wheel stops should be coordinated with the actual vehicle fleet.
Relevant factors include:
- Axle position
- Tyre size
- Vehicle ground clearance
- Approach direction
- Reversing angle
- Required clearance from the building
- Loading-bay equipment
- Driver visibility
An HGV wheel stop should support a planned stopping position. It should not compensate for an unsuitable reversing route.
Protection around service doors and columns
Safety bollards may be appropriate around:
- Roller doors
- Building corners
- Pedestrian refuges
- Utilities
- Drainage equipment
- Control panels
- Exposed structural elements
The required bollard type will depend on whether the purpose is:
- Visual warning
- Route control
- Occasional low-speed contact
- Protection from repeated operational impact
- Substantial vehicle-impact protection
The most important principle is to protect the object before the vehicle reaches it—not to wait for repeated damage to reveal where protection should have been installed.
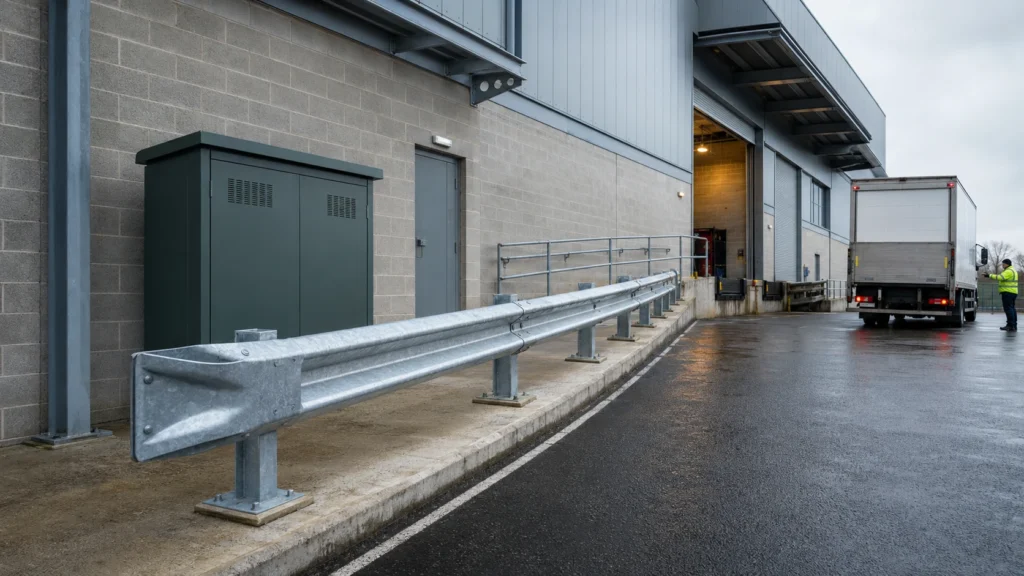
Operational edges need physical protection where larger vehicles move close to buildings, plant or pedestrian areas.
6. Treat blind corners as a design issue
A blind corner is not simply an inconvenience.
It is a point where two users may enter the same space without enough information to react.
Blind approaches can occur at:
- Car park exits
- Service-yard junctions
- Loading-bay corners
- Internal stock routes
- Concourse support corridors
- Gates and security points
- Areas temporarily obscured by event infrastructure
- Corners beside plant rooms
- Routes around waste compounds
The preferred solution is to improve the geometry or remove the obstruction.
That might involve:
- Relocating equipment
- Altering a gate
- Repositioning signage
- Reducing vegetation
- Increasing route width
- Changing the direction of movement
- Removing unnecessary storage
When redesign is not practical, a correctly positioned convex safety mirror can improve awareness of approaching pedestrians, trolleys or vehicles.
Health and Safety Authority guidance specifically recommends mirrors where blind spots or sharp bends cannot be avoided.
Mirror selection should consider:
- Indoor or outdoor exposure
- Viewing distance
- Width of the concealed route
- Mounting height
- Mounting angle
- Likely users
- Expected vehicle size
- Lighting conditions
- Glare
- Weather exposure
- Maintenance access
SVL supplies a wider convex mirror range that includes different indoor and outdoor sizes.
A mirror is an aid to visibility, not permission to retain an unnecessarily dangerous route.
It should support a wider system that may also include:
- Low vehicle speeds
- Signage
- Road markings
- Lighting
- Audible warnings
- Physical separation
- Controlled direction of travel
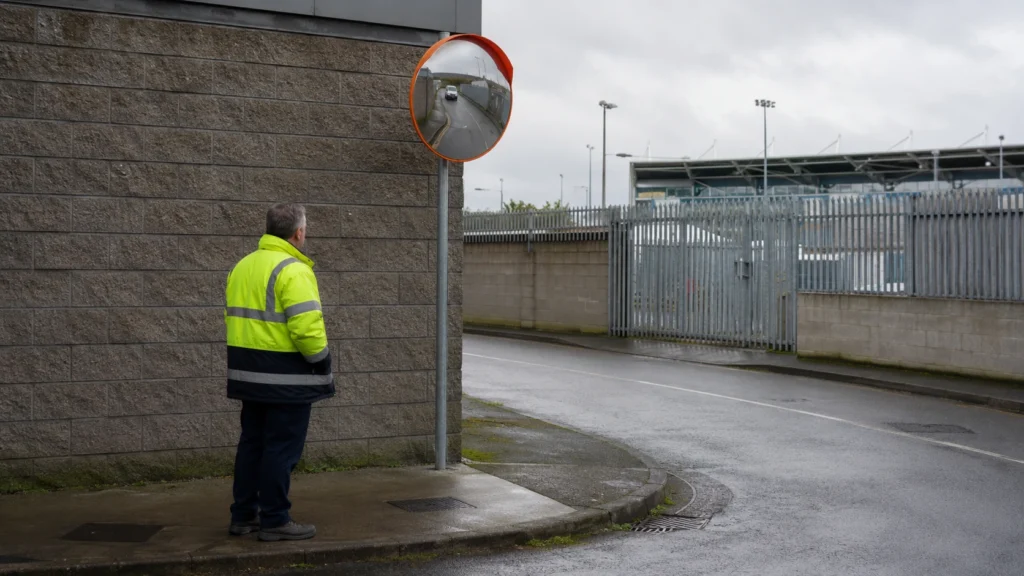
Where a blind approach cannot be removed, a correctly positioned mirror can improve awareness of approaching traffic.
7. Protect concourses, concessions and back-of-house routes
Impact protection inside a stadium is usually more discreet than protection in an external service yard, but it is no less important.
During a normal event, internal routes carry a mixture of:
- Supporters
- Staff
- Stock cages
- Waste bins
- Cleaning equipment
- Catering trolleys
- Security teams
- Retail deliveries
At half-time or immediately after an event, those movements may occur within a short and highly pressured period.
The design team should assess both the impact source and its likely contact height.
| Movement source | Commonly affected element | Possible protection approach |
|---|---|---|
| Low catering or stock trolley | Base of wall, fridge or display case | Floor-mounted rail or low bumper |
| Roll cage | Wall face, projecting corner or door frame | Wall guard and corner protection |
| Cleaning machine | Skirting, column base or entrance edge | Floor rail, kerb or robust corner guard |
| Bin movement | Service doors and waste-room walls | Door bumper, wall guard or checker plate |
| Repeated retail restocking | Fixtures and cold-room approaches | Stainless steel rail and corner protection |
Floor-level protection
A stainless steel floor rail can protect walls, refrigeration units and fixtures while maintaining a clean finish suitable for customer-facing or food-service environments.
Floor rails can be especially useful around:
- Food concessions
- Cold rooms
- Retail counters
- Refrigerated displays
- Service corridors
- Stockroom walls
- Cleaning-equipment routes
The rail must be positioned at the actual contact point of the moving equipment.
Wall and corner protection
The wider wall and corner protection range can be used to match protection to the height and type of contact.
Depending on the environment, suitable products may include:
- Rubber wall guards
- Aluminium checker plate
- Stainless steel corner guards
- Fridge corner guards
- Wall protection bumper guards
- PVC wall cladding
- Teardrop door bumpers
Protection should be located at the actual contact height.
Covering the lower 150 millimetres of a wall will not solve repeated impacts from a tall roll cage. An unnecessarily tall guard, however, may compromise the architectural finish without improving protection.
The objective is not to cover every surface.
It is to protect the surfaces that movement is most likely to reach.
Designing for long-term appearance
A stadium interior must remain presentable through repeated high-attendance events.
Without suitable protection, seemingly minor contact can create:
- Chipped corners
- Marked walls
- Damaged door frames
- Dented refrigeration units
- Loose finishes
- Recurring repainting
- Reactive maintenance
- Disruption to concessions
The cost of each individual repair may appear limited. Across a large venue and repeated event calendar, those costs accumulate.
Early protection can help the stadium age more successfully without making operational equipment visually dominant.
8. Design the permanent venue for temporary events
A modern stadium may host:
- Football
- Rugby
- Concerts
- Conferences
- Exhibitions
- Community events
- Charity events
- Commercial activations
Each format creates a different overlay of temporary movement.
Concert preparation may introduce:
- Stage and production vehicles
- Generators
- Temporary power
- Broadcast compounds
- Catering units
- Additional fencing
- Merchandise areas
- Cable and hose routes
- Changed emergency routes
- Changed pedestrian routes
The fact that an installation is temporary does not make its risks temporary.
The permanent venue should be designed with likely event overlays in mind.
This includes identifying:
- Acceptable loading positions
- Cable corridors
- Temporary barrier locations
- Service connection points
- Temporary catering positions
- Generator locations
- Waste routes
- Emergency routes that must remain clear
- Areas that cannot accept fixings
- Surfaces requiring additional protection
Protecting temporary cable and hose crossings
Where a cable or hose crossing cannot be avoided, a cable and hose protection ramp can protect the service and make the crossing more visible.
Selection should consider:
- The number of cables
- Cable dimensions
- Pedestrian loading
- Vehicle loading
- Surface grip
- Gradient
- Accessibility
- Visibility in poor light
- Connection between ramp sections
- Movement or displacement during the event
The safest approach is still to route services away from public circulation wherever possible.
A ramp is a control for an unavoidable crossing. It is not a reason to position cables without a route plan.
Temporary route control
Temporary exclusion or work areas can be supported by retractable barrier systems where visual control is required without a permanent installation.
These systems may be useful during:
- Set-up and load-out
- Cleaning
- Maintenance
- Queue changes
- Temporary closure of service routes
- Installation of event infrastructure
Temporary barriers must be selected according to the actual environment. A lightweight visual barrier does not provide vehicle restraint or structural crowd control.
Ireland’s Event Management Handbook places public safety and coordinated event planning at the centre of temporary-event preparation.
The base stadium design should make those temporary plans easier to implement, rather than forcing every organiser to solve the same physical conflicts again.
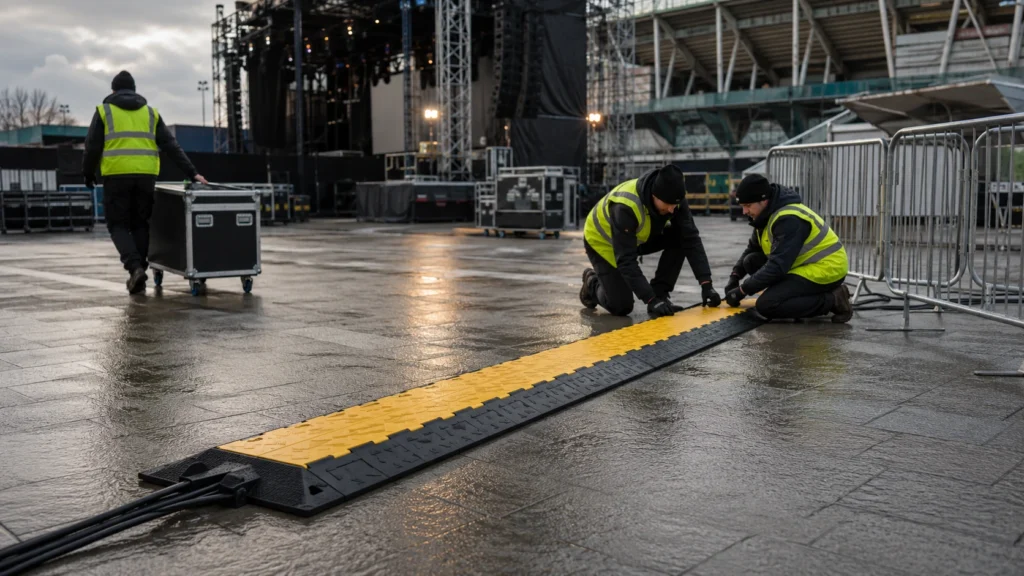
Temporary power and production services should be planned around movement routes and protected where crossings cannot be avoided.
9. Coordinate impact protection before construction
Impact protection is most successful when it is coordinated with the architecture rather than fixed around it later.
Early coordination should cover the following areas.
Substrate and fixing method
A surface-mounted system can only perform as intended if the slab, paving build-up and fixings are suitable.
Confirm whether posts will be:
- Bolted down
- Cast in
- Potted into concrete
- Mounted through paving
- Fixed to a structural slab
- Installed beside waterproofing
The installation detail should reflect the loads, substrate and environment associated with the product.
Drainage and finished levels
Barriers, rails and bollards should not obstruct drainage falls or create areas where water and debris collect.
This is particularly important in Irish external environments where wet surfaces are a routine operating condition.
The design should account for:
- Gullies
- Channels
- Falls
- Kerb lines
- Paving joints
- Cleaning routes
- Snow or debris clearance where relevant
Door and gate operation
Check door swings, roller-door clearances, gate pockets and emergency opening requirements before fixing protection around an entrance.
A bollard that protects a door frame but prevents the door from fully opening has created a new operational problem.
Accessible circulation
Maintain the required route width, turning space and clear approach to:
- Entrances
- Crossings
- Lifts
- Accessible parking
- Ticket offices
- Sanitary facilities
- Refuge areas
Protection should reinforce an accessible route rather than interrupt it.
Emergency access
Fire appliances, ambulances and emergency teams must retain the access and manoeuvring space required by the wider fire and emergency strategy.
Permanent protection, removable systems and access-control arrangements should be coordinated with emergency-service requirements.
Vehicle swept paths
Protection should be placed according to the movement of the real design vehicle, not a generic car symbol.
Coaches, waste vehicles, rigid trucks and articulated vehicles create different turning envelopes.
The swept-path review should consider:
- Vehicle body overhang
- Mirror projection
- Rear swing
- Wheel position
- Approach angle
- Reversing movement
- Temporary obstructions
Underground and embedded services
Fixing locations must be checked against:
- Electrical ducts
- Drainage
- Waterproofing
- Communications infrastructure
- Heating systems
- Reinforcement
- Other embedded services
This coordination is significantly easier before construction than during a reactive installation after handover.
Cleaning and maintenance
Consider how the area will be:
- Washed
- Swept
- Inspected
- Repainted
- Repaired
- Accessed by cleaning equipment
A system that cannot be accessed or maintained may gradually become another obstruction.
Architectural appearance
Public-facing protection can be integrated with material selection, landscape design and façade rhythm.
Early specification gives the architect more control over:
- Product finish
- Alignment
- Spacing
- Visual contrast
- Relationship with paving
- Relationship with the façade
- Visibility in poor light
The best impact protection does not appear to have been added after the design was completed.
It appears to belong to the space.
10. Match the protection system to the actual risk
No single product type is appropriate for every stadium location.
The first design response should be to remove or reduce the conflict. Physical protection is then selected to address the remaining risk.
| Predictable risk | Preferred design response | Potential SVL solution |
|---|---|---|
| Vehicles entering a pedestrian-dominant forecourt | Establish a clear vehicle boundary | Parking bollards and posts |
| People walking directly into a service route | Separate and channel the pedestrian path | Pedestrian barrier with ground-level protection |
| Low-speed traffic approaching a busy crossing | Reduce speed before the crossing | GH40 speed ramp or speed cushion |
| Cars overrunning parking positions | Establish a repeatable stopping point | GH18 wheel stopper |
| Larger vehicles reversing towards a building | Improve layout and define stopping distance | HGV wheel stop |
| Vehicles moving beside walls, plant or raised edges | Introduce a correctly designed protective barrier | Armco crash barrier |
| Restricted visibility at a corner | Improve geometry and add a visibility aid | Convex mirrors |
| Exposed car park lighting column | Improve visibility and provide local protection | Lamp post wrap |
| Trolleys damaging concourse fixtures or walls | Protect at the correct contact height | Stainless steel floor rail |
| Roll cages striking corners and doorways | Use correctly positioned surface protection | Wall and corner protection |
| Temporary cables crossing an event route | Reroute first, then protect unavoidable crossings | Cable and hose ramp |
Product selection should follow:
- The site-specific risk
- Expected impact
- Frequency of contact
- Substrate
- Required visibility
- Accessibility
- Operating environment
- Maintenance requirements
- Architectural context
A high-visibility product is not necessarily impact resistant.
A rigid product is not automatically the correct response to every impact.
The system should be proportionate to what it is expected to do.
11. A practical specification process for stadium projects
Step 1: Map every event state
Review:
- The normal working day
- Event build
- Public arrival
- Peak concourse use
- Interval movement
- Public dispersal
- Event load-out
- Maintenance periods
- Non-match-day use
Do not assess only the completed event layout.
Step 2: Identify all movement types
Include:
- Supporters
- Children
- Older visitors
- Wheelchair users
- Staff
- Contractors
- Stewards
- Delivery drivers
- Catering trolleys
- Stock cages
- Cleaning equipment
- Cars
- Coaches
- Vans
- HGVs
- Emergency vehicles
Different users move at different speeds, have different visibility and interact with the same space in different ways.
Step 3: Remove conflicts through layout
Before selecting products:
- Separate routes
- Reduce reversing
- Improve sightlines
- Relocate vulnerable elements
- Simplify junctions
- Reposition entrances
- Create designated waiting areas
- Remove unnecessary obstructions
The strongest safety measure is often a better route.
Step 4: Record predictable impact points
Look for:
- Outside corners
- Columns
- Glazing
- Doors
- Loading docks
- Lamp posts
- Plant
- Walls
- Refrigeration cases
- Ticket offices
- Retail fixtures
- Temporary service crossings
Damage patterns are usually predictable when movement is properly studied.
Step 5: Define what the protection must do
Determine whether the system must:
- Guide movement
- Prevent access
- Separate pedestrians
- Absorb routine contact
- Resist vehicle impact
- Protect a surface
- Improve visibility
- Establish a stopping position
- Protect temporary services
This definition should come before the product is selected.
Step 6: Coordinate the installation detail
Confirm:
- Dimensions
- Fixings
- Substrate
- Drainage
- Finishes
- Clearances
- Maintenance access
- Door movement
- Accessible route width
- Underground services
Review the detail against accessibility, fire, security and emergency requirements.
Step 7: Review the design with stadium operators
Facilities managers, grounds teams, caterers, cleaners, retail teams, delivery drivers and event-production staff often identify movement conflicts that are not visible in an architectural plan.
Ask direct operational questions:
- How is stock delivered?
- Where do waste vehicles stop?
- Which corners are difficult for cages?
- Where do drivers reverse?
- Which routes change during concerts?
- Where do temporary cables normally run?
- Which walls are repaired most often?
- Which entrances become congested?
The people operating the venue often know where contact will occur before it appears on a snag list.
Step 8: Plan inspection and maintenance
Protection systems should be inspected after impacts and as part of the venue’s planned maintenance programme.
For example:
- Mirrors must remain clean and correctly aligned
- Barrier fixings should remain secure
- Armco terminal ends should remain properly positioned
- Floor rails should be checked for loose fixings
- Temporary equipment should be inspected before deployment
- Damaged bollards should be assessed rather than left in place
- Cable ramps should be checked for movement and surface damage
The Safety, Health and Welfare at Work Act 2005 requires employers to manage safety so far as reasonably practicable.
The Safety, Health and Welfare at Work (General Application) Regulations 2007 also contain provisions relating to safe pedestrian and vehicle circulation, traffic routes, loading bays and ramps.
Impact protection can support these wider arrangements, but it does not replace site-specific risk assessment and operational management.
12. How SVL can support stadium and arena projects
A stadium normally requires several types of protection rather than one isolated product.
The arrival route may need speed management and bollards.
The service yard may need Armco barriers, HGV wheel stops and convex mirrors.
Internal areas may need stainless steel rails, corner guards and wall protection.
Temporary events may require cable ramps and flexible route-control systems.
SVL helps bring these requirements together through an end-to-end approach that can include:
- Site assessment
- Identification of predictable impact points
- Product guidance
- Product supply
- Installation
- Coordination across multiple areas of the venue
For a new stadium, arena refurbishment, sports-ground upgrade or multi-use event venue, SVL can help project teams review:
- Car park and drop-off movement
- Pedestrian and vehicle separation
- Entrance and forecourt protection
- Loading-bay and service-yard risks
- Blind corners and restricted visibility
- Internal trolley and cage damage
- Temporary-event cable routes
- Product selection
- Installation requirements
The objective is not to specify the greatest possible number of products.
It is to identify where movement creates a foreseeable risk and install the correct protection without compromising the wider space.
Contact SVL to discuss a site assessment, share project drawings or review a particular movement and impact risk.
Good stadium design does not wait for damage to reveal the route.
It anticipates where movement will go, what it may contact and how the physical environment can remain safe, clear and presentable through years of events.
That is where movement planning becomes impact protection – and where impact protection becomes part of the architecture.
Related SVL articles
- A 2026 Guide to Car Park Safety Equipment in Ireland
- Safety Bollards Ireland: Types, Uses and Selection
- The HSA’s Top 10 Workplace Transport Safety Tips
- The Ultimate Guide to Wall Protection Systems in Ireland
- Guide to Warehouse and Industrial Safety
- Warehouse Safety and Impact Protection in Ireland
References and guidance
- Health and Safety Authority — Workplace Transport Safety: Safe Workplace
Guidance on vehicle and pedestrian routes, separation, visibility, vulnerable infrastructure and workplace traffic planning. - Health and Safety Authority — Pedestrian Safety
Guidance and resources on separating pedestrians from workplace vehicles. - Safety, Health and Welfare at Work Act 2005 — Section 8
General employer duties concerning safety, health and welfare at work. - Safety, Health and Welfare at Work (General Application) Regulations 2007
Includes provisions relating to pedestrian and vehicle circulation and the design of traffic routes, loading bays and ramps. - Technical Guidance Document M — Access and Use
Irish technical guidance concerning access to and use of buildings. - Sports Grounds Safety Authority — Guide to Safety at Sports Grounds
Guidance covering circulation and safe movement in, out and around sports grounds. This is guidance rather than Irish legislation. - Government of Ireland — Event Management Handbook
Public-safety guidance for the planning and management of events.
Disclaimer: This article provides general information about movement planning, impact protection and damage prevention. It does not replace project-specific architectural, engineering, accessibility, fire-safety, crowd-management, security or legal advice.