
An entrance bollard layout needs to do more than put a boundary between vehicles and a building. It must leave a usable journey from the places people arrive to the door they need to operate.
For a wheelchair user, that journey includes leaving a vehicle, turning towards the entrance and reaching the door control. For someone using a walking frame, it includes places to reposition or pause. For a visitor with a visual impairment, the intended route and its boundaries need to be identifiable.
The starting point is a coordinated plan: define the vehicle-related protection, reserve the pedestrian journey, and assess the complete installed arrangement before ordering. A clear-looking gap is not a vehicle-impact assessment, and a protective installation is not automatically an accessible entrance.
This guide explains how to brief, compare and review entrance protection for non-domestic buildings in the Republic of Ireland. It includes a bollard-spacing calculation, procurement questions and an entrance-review checklist. It is the entrance-planning guide in SVL’s Protected and Accessible series.
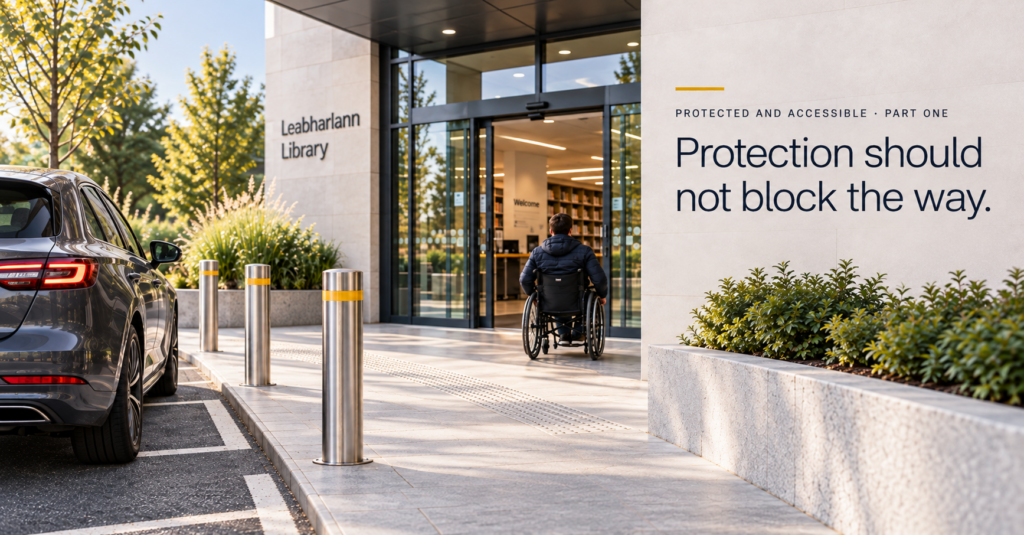
- What should entrance bollards actually do?
- Irish guidance: keep the access route clear
- Survey the complete arrival-to-door journey
- How should bollard spacing be measured?
- Protect the space needed to operate the entrance door
- Compare products using the complete installation
- Review visibility, wet weather and everyday use
- Worked entrance review: a hypothetical public library
- Entrance-review checklist: from approval to handover
What should entrance bollards actually do?
Specify the problem before selecting the post. Preventing parked vehicles from overhanging a footpath, discouraging unauthorised vehicle access and addressing a defined accidental impact are different requirements.
Use a short statement of purpose for each location. For example: “Keep the approach beside the parking area available to pedestrians, while addressing the vehicle exposure assessed for this frontage.” The assessment should then establish what protective performance, if any, is required.
A useful initial discussion with SVL’s parking bollards and posts team starts with that statement, photographs and a measured plan. It does not start with a preferred finish and an assumed spacing.
| Intended function | Question to resolve | Evidence or decision to request |
| Mark a pedestrian boundary | What behavior is the layout intended to guide? | Exact location, visibility and pedestrian-route review |
| Manage parking position | Where could the parked vehicle project beyond its bay? | Parking arrangement and transfer-space assessment |
| Restrict vehicle access | Which vehicles and movements must be controlled? | Agreed access-management strategy |
| Address an assessed impact | What exposure must the installation withstand? | Applicable performance evidence for the complete proposed system |
Do not translate “heavy duty” into a stopping capability. Where impact performance is required, the responsible specialist should assess the product evidence against the vehicle exposure, configuration, foundations and site conditions. The wider safety bollards and posts range offers options for that discussion. A category listing does not approve a particular entrance layout. Keep the protective purpose attached to every option so a substitution cannot quietly change what the installation is expected to do.
Irish guidance: keep the access route clear
The Department of Housing, Local Government and Heritage lists Technical Guidance Document M – Access and Use 2022 as its current edition. TGD M supports Part M of the Building Regulations; its application depends on the building and proposed work.1
Section 1.1.3.1 addresses access routes. It places street furniture at or beyond their boundaries, excludes low-level posts from the route itself, and advises that bollards should contrast with their background, be at least 1,000 mm high and have no linking chains.2
The practical design question is therefore not “How many posts can fit on the paving?” It is “Where is the access route, and which positions remain appropriate after that route has been reserved?”
The Centre for Excellence in Universal Design’s Building for Everyone provides complementary best-practice guidance. Its external-environment booklet links the consideration of arrival points, pedestrian routes and street furniture; its entrance booklet follows the journey through doors and lobbies.3 4
Keep three kinds of evidence separate in the project file: the applicable access criteria, product information and the assessment of the installation at this site. A supplier drawing can establish dimensions without establishing the accessibility of the whole approach.
For an existing building, ask the responsible designer which provisions and constraints apply. Do not assume either that every new-build detail transfers unchanged or that an existing entrance can be left unexamined.
Survey the complete arrival-to-door journey
Put the public-footpath connection, accessible parking and passenger set-down on one plan. Follow each separately before deciding where they join. Include any relevant link from public transport rather than stopping the survey at the property’s most convenient boundary.
Accessible parking and transfer space
Describe how the visitor leaves the vehicle and brings a mobility aid into use. Mark the relevant side and rear transfer areas, the connection to the footpath and the first turn towards the building.
A post outside the painted bay may still occupy part of that sequence. A sign might stand clear of the straight path but interfere with the space needed to turn. Measure relationships, not just distances from bay lines.
Where wheel stops are proposed to manage parking position, assess the vehicle overhang and the resulting transfer arrangement together. Do not count a wheel stop as evidence of impact restraint or use it to justify reducing the space people need beside the car.
Set-down and footpath connections
Record where a passenger gets out, where they wait and how they join the pedestrian route. Show any crossing of vehicle movements explicitly. An arrow from “set-down” to “entrance” is not enough if it passes through a maneuvering area that has never been reviewed.
Look carefully at approaches that meet the entrance at an angle. The person may need to turn before passing the protective arrangement, then turn again to reach the door. A satisfactory straight-line measurement does not describe those movements.
Where the brief involves changes to the surrounding car park safety equipment, coordinate those changes with the entrance rather than approving two unrelated drawings.
Review actions with users and staff
Ask practical questions: where would someone pause, turn, look for information or seek assistance? Invite relevant user input without expecting one person to represent every access need.
Choose a safe method, such as a marked-up drawing discussion or controlled layout trial. Nobody should be asked to negotiate an unfinished or unsafe route to demonstrate a problem. Record the question, observation and resulting change. “The information-board base was moved out of the turning area” is more useful than a general statement that consultation took place.
How should bollard spacing be measured?
Measure the usable space between the installed objects, not just between the centre points shown on a setting-out plan.
Request the shaft, base plate, collars, exposed fixings and any other above-ground projections for the exact proposed configuration. Show buried foundations separately. The largest relevant projection may occur at a different height from the part people notice in a photograph.
Keep the following measurements distinct.
| Dimension | What it describes | What still needs separate review |
| Centre-to-centre spacing | The setting-out distance between post centres | Actual passage between shafts, bases and projections |
| Clear passage | Space between the relevant installed faces | Turning, passing, approach and vehicle-related performance |
| Usable route width | The available route through the complete layout | The door opening and operating sequence |
| Door effective clear opening | Usable opening when the door is in its operating position | Space to approach, activate or open the door |
Worked example: why the base matters
Assume two hypothetical posts are set 1,500 mm centre-to-centre. Each shaft is 120 mm in diameter and each centred exposed base is 250 mm wide, measured along the line joining the posts.
The shaft-to-shaft gap is 1,500 − 120 = 1,380 mm. The base-to-base gap is 1,500 − 250 = 1,250 mm.
These are simple geometric calculations, not recommended spacings, real SVL product dimensions or an approved accessible layout. They demonstrate why a drawing must identify the surfaces at either end of a measurement.
For unequal projections, measure how far each object extends towards the other from its centre. Subtract both projections from the centre-to-centre distance. Then review the route in its actual direction of travel; the calculation alone does not assess a turn or diagonal approach.
Do not turn one guidance dimension into a universal rule
CEUD’s bollard guidance recommends a 1,200 mm passage between the kerb edge and a bollard, in both directions. That is a recommendation for the relationship it describes, not a general between-bollards spacing rule or a vehicle-restraint criterion.3
Where access requirements and the proposed protective configuration conflict, return the layout to the responsible designers. Neither widening the gap nor adding another post is an automatic solution.
Check what happens immediately beyond the measured opening, too. A visitor may pass the bases and then meet a planter, sign or door swing. The useful outcome is a continuous journey, not one satisfactory dimension surrounded by unresolved movements.
Protect the space needed to operate the entrance door
Draw the person’s final approach, the handle or activation control, the operating door and the onward route. Review the sequence in both directions.
For a manual door, examine the movement involved in opening it while remaining in the available space. For an automatic door, establish how the user reaches any control and proceeds through the opening. Automatic operation does not remove the need to coordinate the approach.
Include the second door where there is a lobby. Add matting, displays, reception furniture and places where visitors pause to orientate themselves. CEUD treats entrance doors and lobbies as connected circulation issues, including the maneuvering space between successive doors.4
A bollard might be clear of the closed door yet occupy the approach to its control. Moving that control requires its own review of reach, services, visibility and operation. Moving the bollard requires review of the protective arrangement. Resolve the interface deliberately rather than leaving two trades to make separate adjustments.
Where the route continues into an interior corridor, use our guide to handrails and wall protection to distinguish physical support from a wall guard or pedestrian boundary.
Compare products using the complete installation
Price and appearance belong in the comparison, but they should follow the agreed function and site constraints. Put each candidate on the same measured drawing before accepting an alternative.
For example, SVL’s stainless steel bollard listing describes a bolt-down base and identifies other configurations to discuss. The quotation should establish which version is proposed and what remains above the finished surface.5
SVL’s flexible parking posts are described for marking parking bays and traffic routes with a flex-and-recover function. That recovery description does not establish restraint of a vehicle at an entrance.6
For each candidate, request an exact designation, dimensional drawing, installation instructions, relevant performance evidence and maintenance information. Ask what assumptions apply to the substrate and foundations, and what must happen if those assumptions are not confirmed on site.
Do not choose a fixing method solely because it produces a smaller visible footprint. It still has to be suitable for the product, construction and specified function. Keep underground services, drainage features, thresholds and other constraints on the drawing.
For the broader selection discussion, SVL’s guide to safety bollards for Irish facilities covers the wider product context. This entrance guide adds the arrival, passage and door-use questions that a product comparison alone cannot settle.
Review visibility, wet weather and everyday use
An empty entrance in bright daylight is only one condition. Choose a small set of relevant operating scenarios with the people who manage the building: appointment peaks, deliveries, event arrivals, rain or reduced staffing.
Ask what moves during those periods. Could a queue occupy a turning area? Where will umbrellas, cleaning equipment and temporary signs stand? What happens when the entrance is approached in the opposite direction from the one used in the design image?
The Health and Safety Authority’s entrance guidance covers wet-weather arrangements, securely positioned mats and assigned monitoring responsibilities. It also makes clear that warning signs do not replace the protective measures needed.7
Translate those issues into positions and responsibilities on the plan. A temporary cordon has bases as well as a belt. An additional mat needs a suitable location. The operating response should not obstruct the space the permanent layout was designed to preserve.
For the finish decision, see LRV and colour contrast for handrails and bollards. That guide explains how to assess the actual element-and-background relationship rather than relying on a colour name.
When repairs will alter the approach, use the maintenance access and temporary-route checklist before closing the normal route. A temporary gap beside the works is not a complete alternative journey.
Worked entrance review: a hypothetical public library
Consider a library with parking opposite its doors. The initial drawing has a neat row of posts, a planter and an information board. A passenger set-down route joins from the side.
This is an illustrative exercise, not a documented SVL installation or a proven design solution.
The review identifies four questions. The set-down approach requires a turn beside a post base. The board occupies the apparent passage beyond the posts. A door control is approached from the same area as a proposed bollard. Wet-weather equipment has no agreed position.
Rather than immediately remove a post, the team marks the whole journey and confirms the protective purpose. It can then compare options: relocate non-essential furniture, revise the set-down connection or reconsider the protective arrangement. Each option requires assessment of its own consequences.
| Review issue | Information needed | Decision to record |
| Turning beside the base | Measured approach and actual installed outline | Accepted route and setting-out relationship |
| Information board in the passage | Full board footprint and reading position | Agreed location or removal |
| Control and bollard conflict | Door operation, control reach and protection brief | Coordinated revision with named approval |
| Wet-weather equipment | Staff procedure and equipment dimensions | Positions that preserve the reviewed route |
The decision record should explain which conflict the preferred option resolves and what remains unconfirmed. Keep rejected options with short reasons, too. This helps procurement understand why an apparently minor alternative may recreate an earlier problem.
A provisional plan may support discussions and pricing. It should not be labelled an approved installation drawing while essential measurements, evidence or coordination decisions remain outstanding.
Entrance-review checklist: from approval to handover
Use the following record alongside the plan. It is a proposed coordination tool, not a statutory form or an accessibility certificate.
| Review item | What to record |
| Arrival points | Parking, set-down, public-footpath links and the relevant operating hours |
| Transfer and movement | Vehicle exit, mobility-aid use, turns, pauses and any vehicle crossing |
| Installed objects | Exact post configuration, bases, projections, signs, furniture and equipment |
| Passage dimensions | Clear measurement reference points and the route being assessed |
| Door sequence | Approach, control, door movement, lobby and onward circulation |
| Protective function | Assessed purpose, applicable evidence and responsible technical reviewer |
| Visibility and operations | Backgrounds, lighting, wet-weather arrangements, queues and deliveries |
| Installation changes | Who can approve deviations and which checks must be repeated |
| Completed arrangement | Comparison with the accepted drawing, photographs and unresolved actions |
| Continuing ownership | Named facilities contact and triggers for reviewing later changes |
At handover, inspect differences rather than simply counting installed posts. Check the bases, control relationships, furniture and actual passage against the accepted layout. Record any deviation and confirm who reviewed it.
Give staff a plan they can use when considering seasonal displays, replacement furniture or altered queues. CEUD’s building-management guidance treats maintaining access as an ongoing responsibility, including during maintenance and redecoration.8
Keep a simple route for reporting difficulties: location, time and the action the visitor was trying to complete. The visitor should not have to diagnose the design before the facilities team can investigate.
Frequently asked questions
Is there a standard bollard spacing for wheelchair access in Ireland?
There is no single dimension in this guide that approves every entrance. The designer needs to establish the applicable access criteria, measure the complete installed arrangement and assess the protective configuration separately. A kerb-to-bollard recommendation should not be copied into a different layout as a universal rule.
Can a visually clear opening still be unsuitable?
Yes. The opening may lead into an awkward turn, sign base or door-operating area. It may also have been measured between shafts while exposed bases reduce the space below. Review the connected movement rather than the appearance of one gap.
Are flexible posts suitable for vehicle-impact protection?
A flex-and-recover description is not an impact-restraint specification. Suitability depends on the intended function and evidence for the exact installation. Ask the responsible reviewer to distinguish route delineation from any required restraint capability.
Can the installer move a bollard to avoid a service?
A revised position may be necessary, but it needs the agreed change review. It can alter both passage and protection. Record the constraint, obtain an assessed alternative and update the setting-out drawing before proceeding with the affected work.
What should we send SVL for an entrance quotation?
Provide photographs, a measured plan, arrival routes, the intended protective function and known constraints. Identify which access or performance decisions remain open. This gives the product discussion a defined purpose instead of asking a supplier to infer the whole brief from a photograph.
Discuss your entrance protection requirements with SVL
SVL provides site survey, supply and installation support across Ireland. Bring the entrance route and vehicle-related brief into that conversation together.9
Contact SVL about your entrance protection project with the plan, site photographs and specification questions. Product and installation input should be coordinated with the project’s access, engineering and approval responsibilities.
The objective is not simply an orderly line of bollards. It is a defined protective arrangement that leaves people able to reach and use the entrance.
Sources and scope
This guide concerns non-domestic buildings in the Republic of Ireland. References were reviewed on 15 October 2026. Published guidance, manufacturer information and the original editorial examples have different roles. Calculations, scenarios and checklists are explanatory tools, not approved designs or reported customer outcomes. Confirm site-specific requirements with the responsible professionals.
[1] Department of Housing, Local Government and Heritage, Technical Guidance Document M – Access and Use. Official publication page and edition listing.
[2] Department of Housing, Local Government and Heritage, TGD M 2022, section 1.1.3.1, printed page 27. Read with the document’s applicability provisions.
[3] CEUD / National Disability Authority, Building for Everyone, Booklet 1: External Environment, arrival-route guidance and section 1.5.4.4, printed page 69. Best-practice guidance; the upload date is not an edition date.
[4] CEUD / National Disability Authority, Booklet 2: Entrances and Horizontal Circulation, entrance doors and lobbies.
[5] SVL, Stainless Steel Bollard. Supplier description; confirm the exact installation configuration.
[6] SVL, Flexible Parking Posts. Supplier description of the parking/delineation and recovery role.
[7] Health and Safety Authority, Entrances: safeguards to control slips, trips and falls.
[8] CEUD / National Disability Authority, Booklet 8: Building Management, section 8.4.4.
[9] SVL, About us. Published scope of nationwide survey, supply and installation services.