
A maintenance barrier explains where people should not go. It does not explain how they will reach the pharmacy, reception desk, lift or appointment on the other side of the works.
For facilities managers, maintaining access during building maintenance means planning the replacement journey, not merely leaving a gap beside the contractor’s equipment. The alternative needs to connect the visitor with the intended destination, through doors and spaces they can actually use during the relevant opening hours.
For planned works, establish that journey before closing the normal route. Identify who accepts the arrangement, who keeps it available and what happens when the work changes. An urgent hazard may require immediate isolation; that does not justify describing an unchecked diversion as accessible.
This guide covers temporary pedestrian routes, barrier selection, cables and hoses, visitor information and reopening checks for non-domestic premises in the Republic of Ireland. It is the maintenance-access guide in SVL’s Protected and Accessible series.
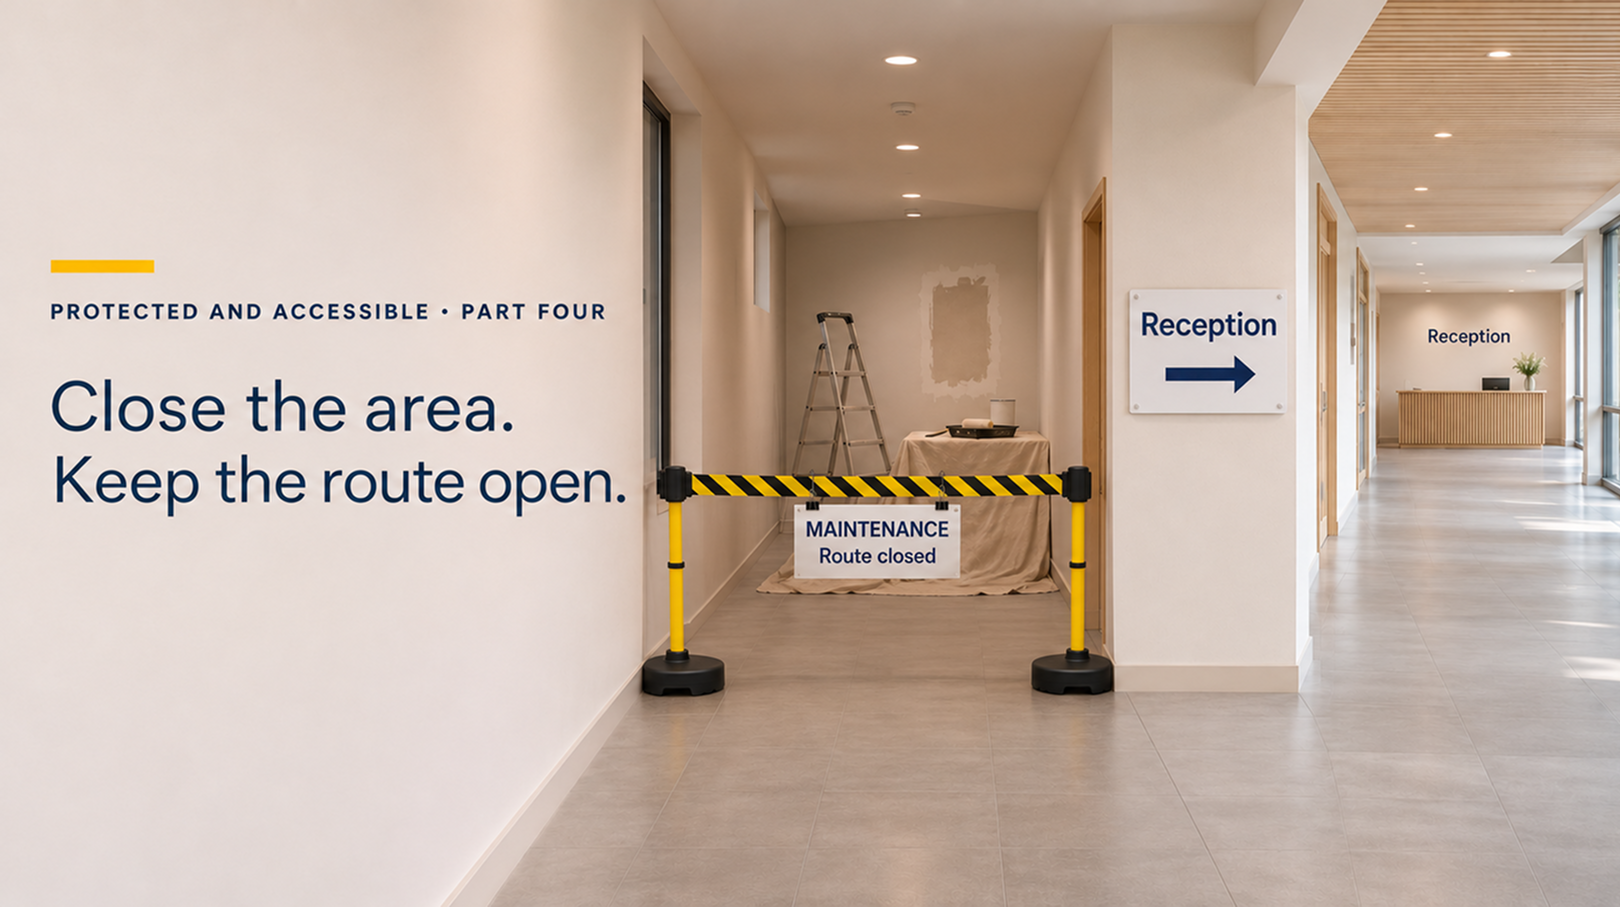
Table Of Contents
- Planning and managing access during maintenance
- Put continued access into the maintenance brief
- What happens when there is no suitable detour?
- Check the temporary route from arrival to destination
- Position diversion information before the wrong turn
- Choose temporary barriers for the hazard and the route
- Review cables and hoses before selecting a protector
- Test the arrangement against the building’s working day
- Control changes while the work is underway
- Reopen according to the route’s condition, not the clock
- Temporary access checklist: before, during and after works
- Frequently asked questions
- Is a step-free diversion automatically accessible?
- Can retractable barriers be used around maintenance work?
- Does covering a cable make a crossing suitable for wheelchair users?
- Who should own a temporary access route?
- How often should a maintenance diversion be checked?
- When can the normal route reopen?
- Discuss maintenance protection and delineation with SVL
- Sources and scope
Planning and managing access during maintenance
Put continued access into the maintenance brief
Start with the services affected by the work. “Floor repair in corridor B” describes the contractor’s location. “The usual route to the pharmacy entrance and public lifts will close” describes the access problem the building team must resolve.
Record the closure area, expected duration, operating hours and destinations that must remain reachable. Include deliveries, staff movements and any changes between daytime and less-staffed periods. Ask the contractor to show how the work method interacts with those requirements.
The Centre for Excellence in Universal Design’s Building for Everyone management guidance addresses maintaining access during maintenance and refurbishment, including alternative access and egress and information about disruptive works. Use that guidance to frame a site-specific work brief rather than relying on a generic instruction to keep access open.1
Allocate responsibility without confusing the roles
Name a building-side route owner and a contractor contact. The route owner coordinates the arrangement, communicates changes and ensures unresolved questions reach the appropriate person. They do not automatically become the project’s access designer, fire-safety specialist or structural engineer.
| Responsibility | Decision to record |
|---|---|
| Building-side route owner | Which destinations must remain available, and who coordinates changes? |
| Contractor contact | How will equipment, materials and the work boundary affect the agreed route? |
| Relevant technical reviewers | Which access, fire-safety or other specialist questions require assessment? |
| Destination or service manager | Does the proposed route reach the service during its actual operating hours? |
| Reopening approver | Who confirms that the normal route is ready to return to use? |
These are proposed project roles, not a prescribed statutory staffing structure. One person may hold more than one role where appropriate, but the decisions still need to be explicit.
A contractor should know what requires a pause and review. Discovering that equipment will not fit inside the work area is not permission to expand into the approved pedestrian route without coordination.
What happens when there is no suitable detour?
Keep the option review open. An alternative corridor is not automatically suitable because it avoids the repair. It may introduce a locked door, an unavailable lift or a service entrance that visitors cannot use.
Consider whether the work can be phased to retain an assessed route. Examine different working times, another route or a planned temporary service arrangement. Discuss the consequences with the people responsible for the destination, not only the team controlling the work area.
Relocating a reception desk does not necessarily relocate the consultation room or counter the visitor ultimately needs. Follow the revised journey to its actual end. Where assistance forms part of the arrangement, describe what is provided, how it is requested and when it is available. Do not relabel an assisted arrangement as independent access.
Plan for delay as well as the intended finish. Record what happens when materials arrive late, a repair needs further work or the normal route cannot reopen before the service starts. The contingency should name the decision-maker and communication responsibility, not simply extend the completion time on the work order.
The objective is an honest, workable service arrangement. An unverified arrow and an instruction to ask reception are not a substitute for resolving the route.
Check the temporary route from arrival to destination
Begin at the first point where a visitor needs to choose a different direction. Follow the alternative to each affected destination, then review the return journey. Verify the plan on site during the hours it is intended to operate.
Include every door, turn, threshold, crossing and change of level. Identify where people pause, where support is available and where queues may form. Check that the route does not rely on a door being unlocked only while the survey team happens to be present.
CEUD’s entrance, horizontal-circulation and vertical-circulation guidance provides a basis for reviewing these elements in context. Calling a route temporary does not answer its questions about doors, circulation or level changes.2 3
Keep different access questions visible
Ask how the proposed turns work for the mobility aids relevant to the building. Ask how someone with a visual impairment will identify the diversion and its boundary. Consider a visitor unfamiliar with the layout, a person needing a rest and someone travelling with an accompanying person.
A step-free route can still have a door that the intended user cannot operate. A clearly signed route can still lead to an unsuitable crossing. Record each unresolved issue rather than treating one positive feature as approval for everything else.
Seek relevant user input through a safe discussion or controlled review. Nobody should be asked to negotiate active works or an unfinished route as a demonstration. Keep user observations, technical assessments and operational decisions distinct in the record.
Where a diversion changes the building’s arrival route, use the accessible entrance and bollard-placement guide to review the connection from parking or set-down through to door operation.
Position diversion information before the wrong turn
A notice on the closed door may reach visitors too late. Mark the decision points first, then place information where people can still choose the usable route without travelling to a dead end.
Use public destination names rather than internal contractor codes. A sign pointing towards “the pharmacy and lifts” should correspond with the names used farther along the route. Where another entrance is involved, explain how it is reached and when it is available.
For planned disruption, coordinate arrival notices, the building’s visitor information, relevant appointment communications and staff briefings. Explain the affected destination, the available arrangement, expected period and where further assistance can be obtained.
Consider how people who cannot rely on a visual notice alone will receive the information. A larger arrow, telephone number or QR code may contribute to communication, but none should silently become the only way to understand or use the diversion.
A visitor-notice structure to adapt
Use a message with four clear elements: destination; route; period; assistance. For a hypothetical floor repair, the message might explain that access to the pharmacy is via the east entrance, identify the signed route to that entrance, state the confirmed work period and give the agreed assistance contact.
This is a writing structure, not a notice for an actual site. Replace every detail with a checked arrangement. Do not display a reopening time as definite while acceptance still depends on the condition of the repaired floor.
Brief reception, security, contractors and affected service staff from the same route record. Asking them to describe the route back is a useful consistency check, not evidence that staff assistance can replace an otherwise unsuitable arrangement.
Choose temporary barriers for the hazard and the route
Decide what the work boundary must do before choosing a portable product. Communicating a closure, containing equipment and addressing vehicle movements are different requirements. A retractable banner should not be selected for a function its documentation does not establish.
SVL’s safety barriers range includes Banner Stakes Retractable Barriers. The manufacturer’s Plus Line information describes a portable retractable-banner system. Those sources support a temporary delineation product connection; they do not establish vehicle restraint or universal pedestrian detectability.4 5
Ask for the exact model, base, banner arrangement and accessories. Draw all installed projections on the route plan. The thin line representing a belt does not show the space occupied by the posts and bases.
| Boundary question | Information needed before acceptance |
|---|---|
| What must the boundary prevent or communicate? | Defined hazard and intended protective or delineation function |
| What occupies pedestrian space? | Complete installed footprint, including bases and accessories |
| How will visitors encounter it? | Assessment of visibility, lower parts, openings and approaches |
| What changes during deliveries? | Agreed opening procedure and route arrangements during material movements |
| Who restores the accepted position? | Named responsibility and a change-check process |
Do not assume a high belt, bright colour or isolated base will be detected by everyone. Ask for assessment of the exact arrangement, including how a person using a long cane may encounter it. No cane-detectability certification is asserted here for Banner Stakes.
Where the job needs a more substantial protective boundary, seek an arrangement suited to that exposure. The product used for routine retail safety protection is not automatically the right temporary work-area barrier, and the reverse is also true. Specify the function rather than borrowing a product because it is already on site.
Do not divert pedestrians into vehicle movements by default
The Health and Safety Authority’s workplace pedestrian guidance addresses separation of pedestrian and vehicle routes.6 A temporary maintenance diversion needs that issue considered alongside its access arrangement, particularly where the proposed route enters a yard, loading area or delivery path.
A route away from the repair is not necessarily a route away from traffic. SVL’s explanation of the HSA’s workplace transport safety tips provides wider context for that coordination. Do not treat a general traffic-management measure as proof that a particular detour supports independent use.
Review cables and hoses before selecting a protector
Mark temporary service routes before the works begin. First ask whether cables and hoses can avoid the pedestrian journey through an appropriately assessed arrangement. Do not begin with the assumption that every crossing becomes suitable once a cover is added.
SVL’s cable protection ramps address cable and hose protection. The listed Cable Hose Ramp is an interlocking rubber product with a stated overall height of 77 mm. That dimension does not establish suitability for a wheelchair, walking frame or other mobility aid.7
For a proposed crossing, request the exact profile, entry and exit transitions, usable passage, relevant surface information and loading evidence. Identify which people, mobility aids and equipment are expected to cross it.
An overall width or depth is not enough to calculate the gradient of the approach faces. Likewise, a traffic-load statement should not be transferred to every wheel arrangement or operating condition without checking its scope.
In a maintenance plan, adding a hose protector to the only agreed detour is a route change. It needs assessment before installation, not a note afterwards that the cable has been covered. Alternatives to investigate may include rerouting the service, changing the work sequence or agreeing another access arrangement.
Keep the evidence gaps visible. This guide does not assert a verified accessible configuration or independently checked load rating for the listed product. Protecting a cable and preserving a usable crossing are connected but separate requirements.
Test the arrangement against the building’s working day
Review the conditions in which the diversion will operate: opening time, contractor deliveries, the destination’s busy period and less-staffed hours. Ask what moves, where it goes and whether that movement changes the route.
A detour may appear clear before a materials delivery and become obstructed when pallets arrive. A visitor may reach the correct corridor but find a queue occupying the approach to the destination. Treat these as questions for observation and staff input, not invented claims about the site.
Check access to support as well as the space to pass. A cleaning trolley can leave sufficient general corridor space while blocking the rail a person was expected to use.
The handrail and wall-protection specification guide explains how to review physical support, clear passage and access to the grip without assuming every boundary rail performs the same role.
Where work deliveries require an interruption, define the interruption and its management. Do not hide a period without access inside a general statement that the route remains available all day.
Record actions from the review: the concern, the person resolving it and the condition required before closure. A review that changes a delivery position or work sequence has done something useful. A signature without resolved actions has not settled the route.
Control changes while the work is underway
Give the approved route a reference and version. Make the current layout available to those setting out barriers, receiving materials and managing public areas. It should identify the arrangement that was actually reviewed.
Set checking arrangements according to the work, hazard and operating conditions. Useful review triggers include moving a barrier, adding a cable, relocating a sign, changing a delivery point, closing another door or extending the work period. These are proposed management controls, not universal statutory inspection intervals.
When something changes, identify the affected movement. A small shift of a barrier base may alter a turn or the space beside a doorway. Repeat the relevant checks before assuming that the previous acceptance still applies.
Give staff a simple reporting route and a person with authority to respond. A visitor should not need to identify the responsible contractor before a difficulty can be recorded.
Keep the urgent-hazard exception clear
An immediate danger may require prompt isolation before a suitable alternative journey is established. Do not leave that hazard exposed while waiting for a complete detour plan.
At the same time, communicate the temporary limitation accurately and seek an appropriate service arrangement. Do not advertise continued accessible access until the replacement has been assessed. This distinction preserves both honest communication and the need to control the immediate danger.
Reopen according to the route’s condition, not the clock
Finishing the repair is not the same as returning the normal route to service. Check the completed surface, door operation, controls, remaining equipment and connection to the destination before removing the diversion.
The HSA’s wet-floor guidance advises segregation until the floor is fully dry, says that segregation must not prevent emergency access or egress, and does not provide a universal drying time. Reopening after relevant wet work must therefore remain conditional on the actual floor condition.8
Confirm other job-specific completion conditions with the appropriate reviewers. A removed rail, disturbed control or unfinished threshold may need its own acceptance. Where work involved hospital wall guards or adjacent fittings, compare the reinstated arrangement with the accepted product and route information rather than checking only its appearance.
Repainting may also change a relevant visual relationship. Use the LRV and colour-contrast guide when wall finishes, rail covers or lighting differ from the arrangement previously assessed.
Once reopening is accepted, remove obsolete notices and brief the people who communicated the diversion. Retain the inspection time, acceptance and any outstanding action. For wider planning, SVL’s guide to safety infrastructure and operational uptime considers maintenance within the larger facilities programme; it does not replace this route-specific handover.
Temporary access checklist: before, during and after works
Use one record linked to the marked-up plan. The following is a proposed facilities-management tool, not a statutory form or certification of the route.
| Stage | Record and verify |
|---|---|
| Before closure: scope and ownership | Destinations, operating hours, expected duration, route owner, contractor contact and delay contingency |
| Before closure: complete journey | Arrival, doors, turns, levels, support, destination access and return route; record unresolved specialist questions |
| Before closure: information and equipment | Decision-point notices, staff messages, barrier footprints, deliveries and assessed cable or hose arrangements |
| During works: condition and change | Agreed checks, version updates, reported difficulties and acceptance of changed arrangements |
| Before reopening: reinstatement | Completed surface, relevant drying conditions, doors, controls, rails, visual relationships and removal of temporary equipment |
| Close-out: communication and learning | Named reopening acceptance, updated visitor information, removed obsolete notices and lessons for the next brief |
Attach unresolved actions rather than concealing them in a general tick-box response. A route marked provisional should not become approved merely because the work’s starting time has arrived.
Worked example: the pharmacy and lift diversion
Consider a hypothetical retail-centre repair outside a pharmacy and near the public lifts. The initial proposal shows portable barriers and an arrow to another corridor. This is an illustrative review, not a documented SVL project.
The facilities team follows the proposed route to the pharmacy entrance and lift controls, checks the return journey and confirms relevant door access. It then draws the barrier bases and materials-delivery position. A proposed temporary hose crossing becomes a separate review item, not an assumed benefit of adding a ramp.
Before the planned closure, the record should explain which route has been accepted, what information visitors will receive and which conditions remain unresolved. During the work, any moved barrier or introduced service triggers a review of the affected journey. Reopening requires a condition check and communication update.
No particular arrangement is approved by this example. Its outcome is a decision record that connects the contractor’s work with the visitor’s destination.
Frequently asked questions
Is a step-free diversion automatically accessible?
No. Review doors, turns, support, information, operating hours and destination access as well as levels. One useful feature does not establish the suitability of the complete journey.
Can retractable barriers be used around maintenance work?
They may contribute to temporary delineation where appropriate to the assessed task. Confirm the exact product, footprint and limitations. Do not assume a retractable banner provides vehicle restraint or is detectable by every pedestrian.
Does covering a cable make a crossing suitable for wheelchair users?
Not automatically. Assess the exact profile, transitions, available passage, surface and expected users. A cable-protection function does not itself establish an accessible crossing.
Who should own a temporary access route?
Name a building-side coordinator and a contractor contact, and allocate the necessary specialist decisions. The route owner keeps the arrangement and communication coordinated; the role does not replace technical competence in other disciplines.
How often should a maintenance diversion be checked?
Set the checking arrangement for the actual work and operating conditions, with additional review when the layout or service availability changes. This guide does not prescribe a universal inspection interval.
When can the normal route reopen?
After the responsible person has accepted its actual condition and relevant completion requirements. A scheduled finish, removed barrier or expired drying estimate is not sufficient by itself.
Discuss maintenance protection and delineation with SVL
SVL offers survey, supply and installation services across Ireland.9 For maintenance planning, the useful product discussion begins with the work boundary, pedestrian journey and function the equipment is expected to fulfil.
Contact SVL about temporary delineation and protection requirements with the site layout, work sequence and outstanding product questions. Keep the building team’s access, fire-safety and other approval responsibilities explicit alongside that support.
A well-planned closure explains both what people must avoid and how they can continue to reach the services they need.
Sources and scope
References were reviewed on 15 October 2026. This guide concerns non-domestic premises in the Republic of Ireland. The retail-centre scenario, notice structure and checklist are editorial planning tools, not documented project results or approved arrangements. Confirm current product information and seek the appropriate project-specific assessment before implementation.
[1] CEUD / National Disability Authority, Building for Everyone, Booklet 8: Building Management, section 8.4.4 on maintenance, refurbishment, access and communication.
[2] CEUD / National Disability Authority, Booklet 2: Entrances and Horizontal Circulation. Apply the relevant door and circulation guidance in context.
[3] CEUD / National Disability Authority, Booklet 3: Vertical Circulation. Relevant level-change and support considerations.
[4] SVL, Safety barriers. The category lists Banner Stakes Retractable Barriers; it does not verify a particular temporary-route design.
[5] Banner Stakes, Plus Line. Manufacturer information on the retractable-banner product family; confirm the exact model and configuration.
[6] Health and Safety Authority, Pedestrian safety in the workplace. Workplace pedestrian and vehicle route considerations.
[7] SVL, Cable Hose Ramp. Published cable-protection role and overall height; no accessibility or independently verified load configuration is inferred.
[8] Health and Safety Authority, Segregate wet and damp floors. Actual drying condition and emergency access/egress qualifications.
[9] SVL, About us. Published nationwide services.